
Sold
Listing Courtesy of:  STELLAR as distributed by MLS GRID / Listed By: Keller Williams Realty Palm H - Contact: 727-772-0772
 STELLAR as distributed by MLS GRID / Listed By: Keller Williams Realty Palm H - Contact: 727-772-0772
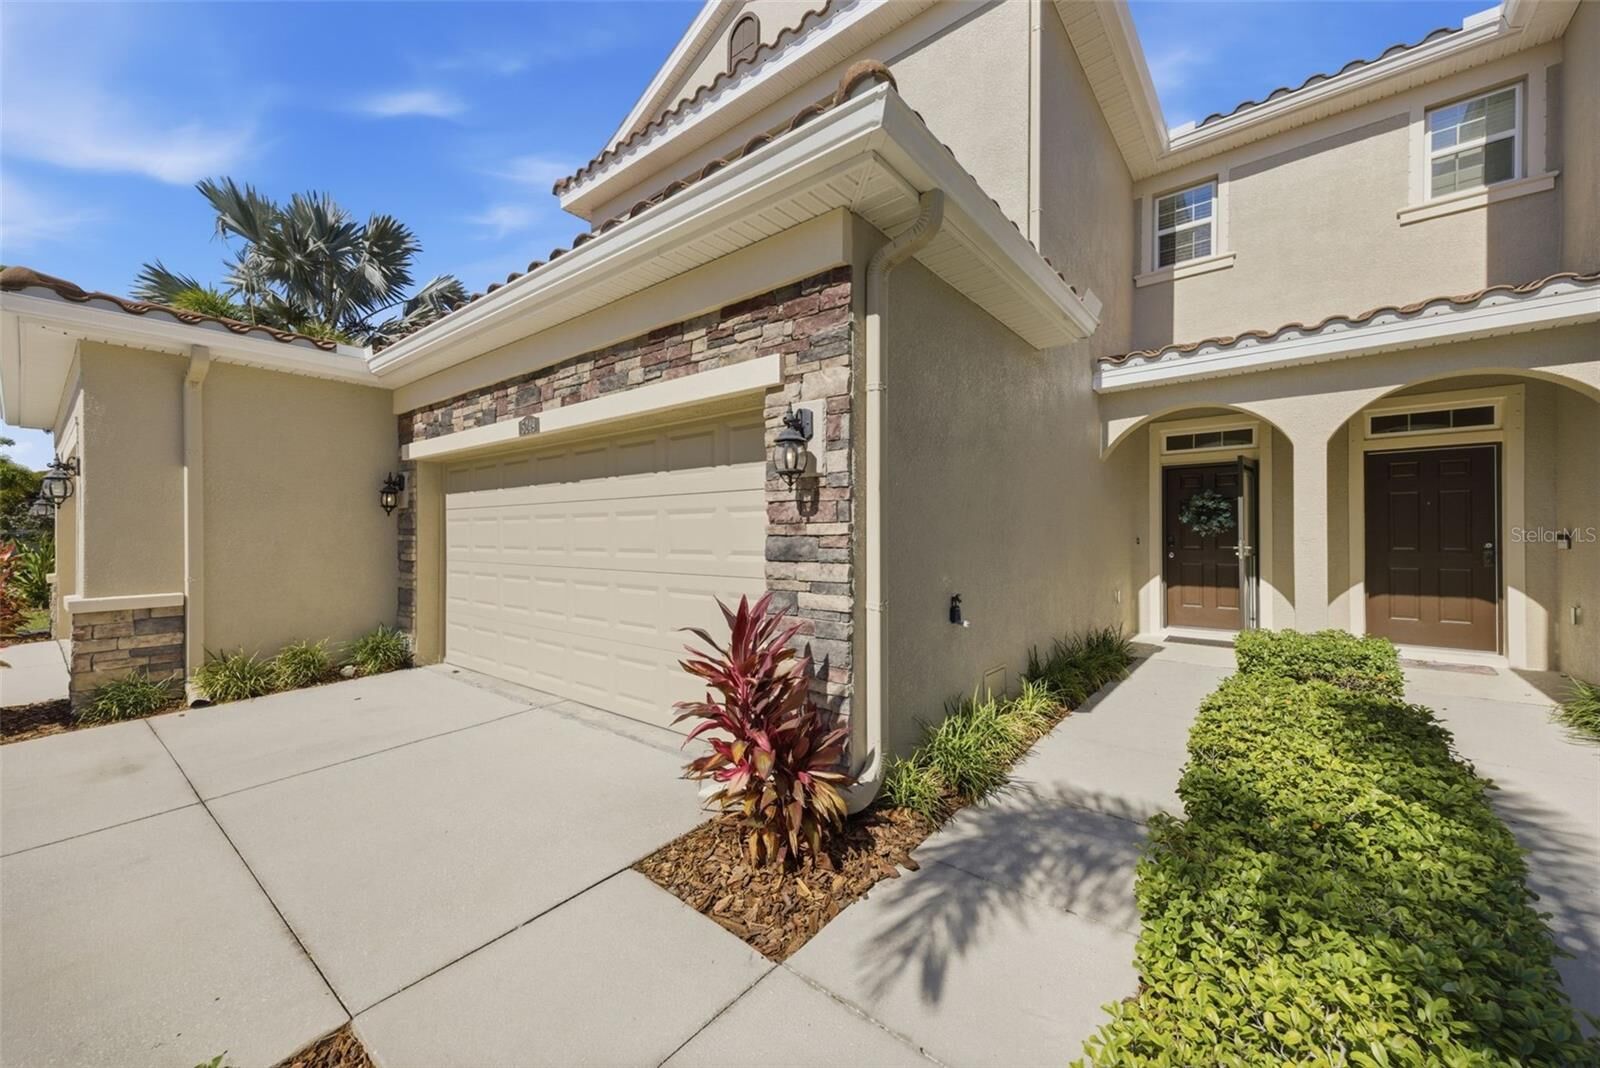
 5249 5th Way N St Petersburg, FL 33703
Sold on 06/11/2026
$515,000 (USD)

Description
Sold Date:
06/11/2026
06/11/2026
Taxes
$3,747(2025)
$3,747(2025)
Lot Size
2,326 SQFT
2,326 SQFT
Type
Townhouse
Townhouse
Year Built
2017
2017
County
Pinellas County
Pinellas County
Listed By
Jenny Neumeyer, Keller Williams Realty Palm H, Contact: 727-772-0772
Bought with
Rebecca Dean, Coldwell Banker Realty
Rebecca Dean, Coldwell Banker Realty
Source
STELLAR
Last checked Oct 16 2026 at 11:09 PM GMT+0000
STELLAR
Last checked Oct 16 2026 at 11:09 PM GMT+0000
Bathroom Details
- Full Bathrooms: 2
- Half Bathroom: 1
Interior Features
- Unfurnished
- Stone Counters
- Kitchen/Family Room Combo
- Solid Wood Cabinets
- Solid Surface Counters
- Living Room/Dining Room Combo
- Walk-In Closet(s)
- Window Treatments
- Appliances: Dishwasher
- Appliances: Refrigerator
- Appliances: Washer
- Ceiling Fans(s)
- Open Floorplan
- Appliances: Disposal
- Appliances: Microwave
- Appliances: Range
- Appliances: Dryer
- Tray Ceiling(s)
- Eat-In Kitchen
- Primarybedroom Upstairs
Subdivision
- Colonnade
Property Features
- Foundation: Slab
Heating and Cooling
- Central
- Electric
- Central Air
Homeowners Association Information
- Dues: $326/Monthly
Flooring
- Wood
- Tile
Exterior Features
- Block
- Stucco
- Frame
- Roof: Shingle
Utility Information
- Utilities: Cable Connected, Cable Available, Public, Water Connected, Water Source: Public, Electricity Connected, Sewer Connected, Phone Available
- Sewer: Public Sewer
Stories
- 2
Living Area
- 1,885 sqft
Listing Price History
Date
Event
Price
% Change
$ (+/-)
Apr 21, 2026
Listed
$515,000
-
-
Additional Information: Keller Williams Realty Palm H | 727-772-0772
Disclaimer: Listings Courtesy of “My Florida Regional MLS DBA Stellar MLS © 2026. IDX information is provided exclusively for consumers personal, non-commercial use and may not be used for any other purpose other than to identify properties consumers may be interested in purchasing. All information provided is deemed reliable but is not guaranteed and should be independently verified. Last Updated: 10/16/26 16:09
Based on information submitted to the MLS GRID as of 10/16/2026 23:09. All data is obtained from various sources and may not have been verified by broker or MLS GRID. Supplied Open House Information is subject to change without notice. All information should be independently reviewed and verified for accuracy. Properties may or may not be listed by the office/agent presenting the information.

The spacious kitchen is designed for everyday living and entertaining with granite countertops, 42-inch cabinetry, stainless steel appliances, and an oversized pantry. Large sliding glass doors open to a private patio overlooking green space, creating a quiet outdoor retreat. The primary suite showcases a tray ceiling and custom walk-in closet, while all bedrooms offer custom closet systems for exceptional storage and organization.
Additional upgrades include a newer microwave, newer HVAC compressor, newer water heater, new window screens, and an oversized two-car garage. Residents enjoy resort-style amenities including an oversized pool with lounge areas and hammocks, outdoor cabana with fire pit and grilling area, community park, and inviting outdoor entertaining spaces.
Perfectly positioned between St. Petersburg and Clearwater, and just minutes from St. Pete–Clearwater International Airport and downtown Tampa, this home offers convenience, comfort, and an ideal Florida lifestyle.